Florida Gulf Beach Properties for Sale !


Save
Ask
Tour
Hide
Share
$1,300,000
218 Days On Site

931 GULF BOULEVARD
BELLEAIR BEACH, FL 33786

For Sale|Single Family Residence|Active
3
Beds
3
Total Baths
3
Full Baths
2,818
SqFt
$461
/SqFt
1974
Built
Subdivision:
BELLEAIR BEACH YACHT CLUB ESTATES
County:
Pinellas

Due to the health concerns created by Coronavirus we are offering personal 1-1 online video walkthough tours where possible.
Call Now: 727-744-3664
Is this the listing for you? We can help make it yours.
727-744-3664
931 GULF BOULEVARD931 GULF BOULEVARD931 GULF BOULEVARD931 GULF BOULEVARD
Save
Ask
Tour
Hide
Share

Mortgage Calculator

Monthly Payment (Est.)

Enter an interest rate to see your estimated monthly payment.
Calculator powered by Showcase IDX, a Constellation1 Company. Copyright ©2026 Information is deemed reliable but not guaranteed.

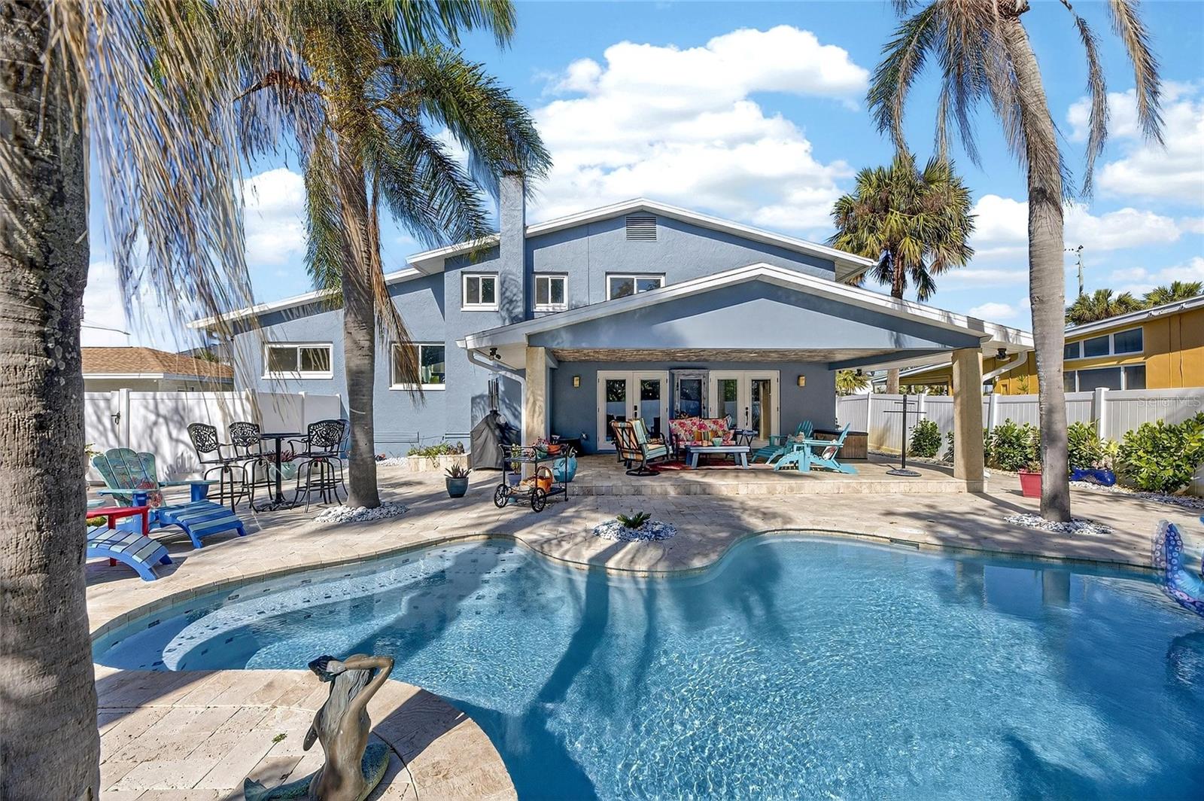
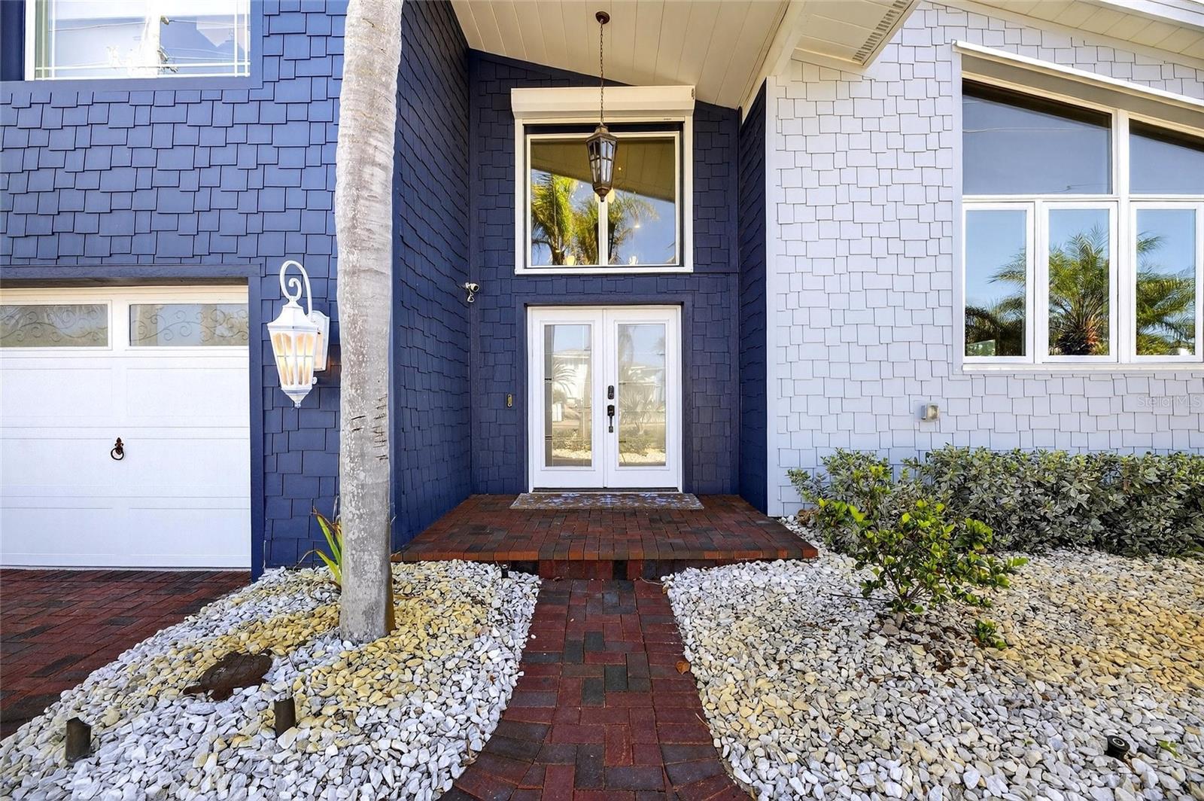
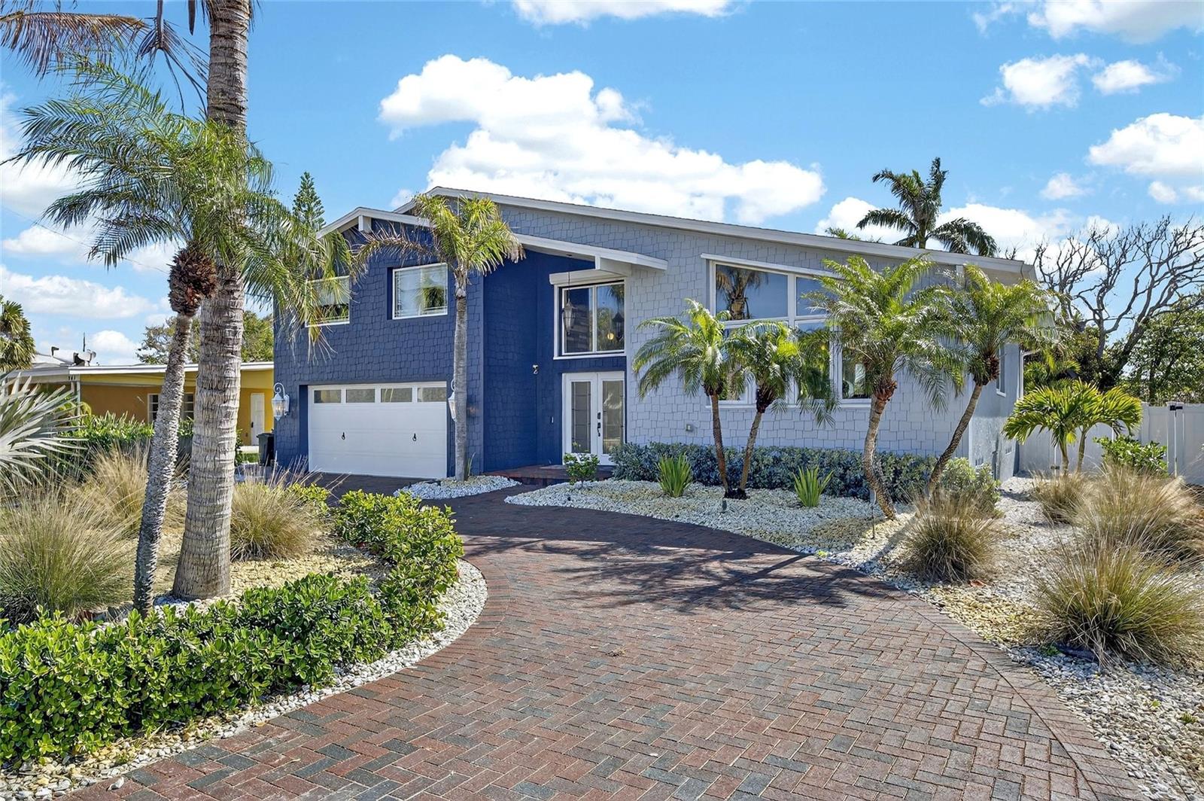
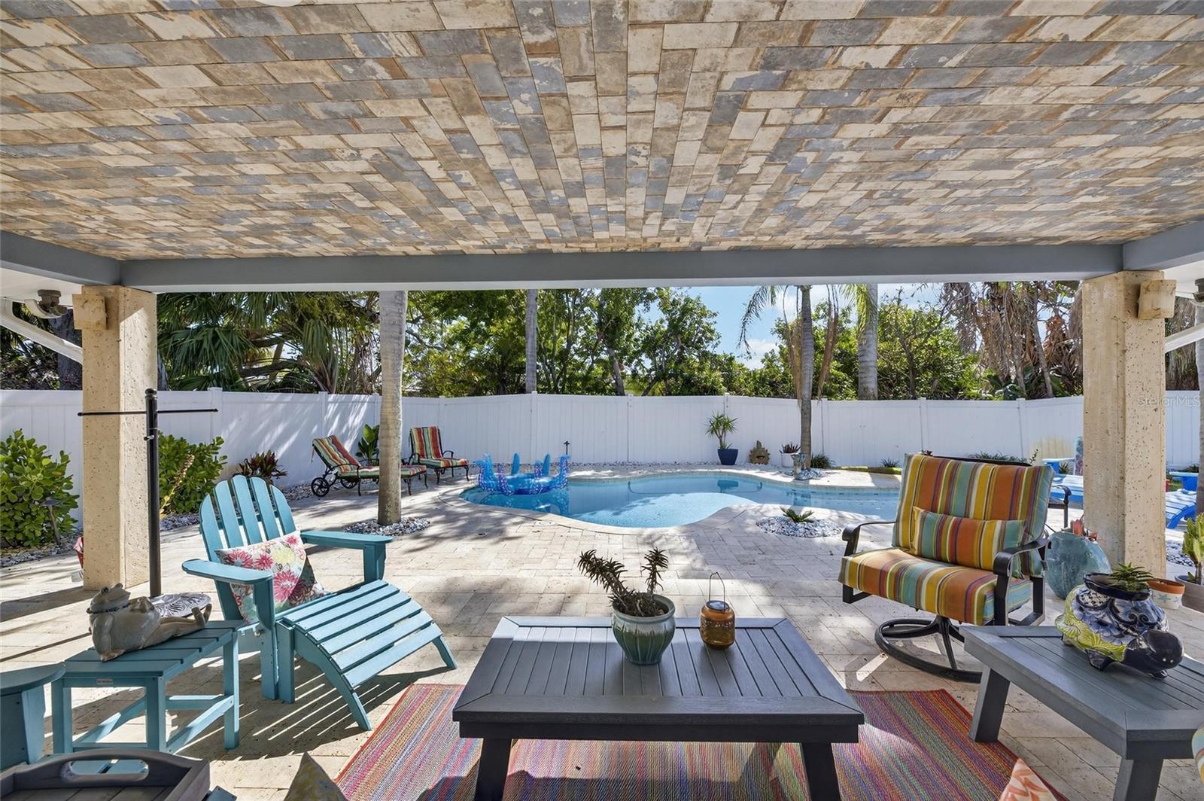
Your coastal retreat, less than 100 feet from residents-only beach access. Come home to your own inground saltwater pool, a covered outdoor living area and an outdoor shower for rinsing off after the beach or pool. Meticulously updated within the last 18 months, this single-family Belleair Beach residence blends high-end custom carpentry and metalwork with modern systems: new HardiePlank siding, new A/C and ductwork, hurricane shutters, and fresh landscaping with Zoysia sod. The light-filled great room showcases vaulted ceilings with exposed beams, a striking stone gas fireplace and a wall of windows, an inviting space for daily living or entertaining. The gas-range kitchen opens to the dining area. Three spacious bedrooms and three baths, two of them ensuite, include an upstairs primary suite with walk-in closet and spa bath with soaking tub and walk-in shower. Downstairs: office, second living room and laundry. Seamless indoor-outdoor flow centers on the covered patio and pool, set within a fully fenced yard for privacy. Two-car garage plus circular drive for guests. No HOA. Thoughtful details and premium finishes throughout make this an elevated coastal retreat for use as a primary residence or vacation home. Renovation improvements list and disclosures attached.

Save
Ask
Tour
Hide
Share
Listing Snapshot
Price 
$1,300,000
Days On Site 
218 Days
Bedrooms 
3
Inside Area (SqFt) 
2,818 sqft
Total Baths 
3
Full Baths 
3
Partial Baths 
N/A
Lot Size 
0.18 Acres
Year Built 
1974
MLS Number 
TB8492323
Status 
Active
Property Tax 
$5,499.52
HOA/Condo/Coop Fees 
N/A
Sq Ft Source 
Public Records
Friends & Family
Recent Activity
4 days agoListing updated with changes from the MLS
5 days agoStatus changed to Active
7 months agoListing first seen on site
General Features
Acres 
0.18
Attached Garage 
Yes
Direction Faces 
West
Foundation 
BlockSlab
Garage 
Yes
Garage Spaces 
2
Levels 
Multi/Split
Number Of Stories 
3
Parking 
Circular DrivewayDrivewayGarage Door OpenerGuestAttached
Pets 
Yes
Property Sub Type 
Single Family Residence
Sewer 
Public Sewer
SqFt Total 
3700
Style 
CoastalContemporary
Utilities 
Natural Gas AvailableCable AvailableElectricity ConnectedNatural Gas ConnectedPhone AvailableUnderground UtilitiesWater Connected
Water Source 
Public
Interior Features
Appliances 
Convection OvenDishwasherDisposalDryerElectric Water HeaterExhaust FanMicrowaveRangeRange HoodRefrigeratorWasher
Cooling 
Central Air
Fireplace 
Yes
Fireplace Features 
GasLiving RoomStone
Flooring 
Tile
Furnished 
Unfurnished
Heating 
CentralElectricExhaust FanNatural Gas
Interior 
Cathedral Ceiling(s)High CeilingsOpen FloorplanVaulted Ceiling(s)Walk-In Closet(s)
Laundry Features 
Laundry Room
Bedroom 2 
Dimensions - 18x14Level - Second
Bedroom 3 
Dimensions - 11x10Level - Second
Dining Room 
Dimensions - 18x9Level - First
Family Room 
Dimensions - 23x15Level - First
Foyer 
Dimensions - 15x10Level - First
Kitchen 
Dimensions - 18x13Level - First
Living Room 
Dimensions - 18x14Level - First
Master Bedroom 
Dimensions - 21x20Level - Second
Office 
Dimensions - 10x9Level - First
Save
Ask
Tour
Hide
Share
Exterior Features
Construction Details 
BlockHardiPlank Type
Exterior 
LightingOutdoor ShowerPrivate YardRain Gutters
Lot Features 
ClearedLandscapedLevelPrivatePaved
Patio And Porch 
CoveredPatio
Pool Features 
GuniteIn GroundSalt WaterPrivate
Private Pool 
Yes
Roof 
Shingle
View 
Water
Waterview 
Water
Windows/Doors 
French DoorsSliding Doors
Community Features
MLS Area 
33786 - Belleair Bch/Shores/Indian Rocks Bch
Township 
29
Financing Terms Available 
CashConventional
Roads 
Asphalt
Schools
School District
Unknown
Elementary School
Mildred Helms Elementary-PN
Middle School
Largo Middle-PN
High School
Largo High-PN
Listing courtesy of YOUR HOME SOLD GUARANTEED REAL (703) 586-3636


Listing information is provided by Participants of the Stellar MLS. IDX information is provided exclusively for personal, non-commercial use, and may not be used for any purpose other than to identify prospective properties consumers may be interested in purchasing. Information is deemed reliable but not guaranteed. Properties displayed may be listed or sold by various participants in the MLS Copyright 2026, Stellar MLS.
Last checked: 2026-11-06 11:06 AM EST

Neighborhood & Commute
Source: Walkscore
Save
Ask
Tour
Hide
Share