Florida Gulf Beach Properties for Sale !


Save
Ask
Tour
Hide
Share
$2,600,000
67 Days On Site

116 WIMBLEDON COURT
REDINGTON SHORES, FL 33708

For Sale|Single Family Residence|Active
4
Beds
5
Total Baths
4
Full Baths
1
Partial Bath
4,479
SqFt
$580
/SqFt
2025
Built
Subdivision:
REDINGTON SHORES YACHT & TENNIS CLUB
County:
Pinellas

Due to the health concerns created by Coronavirus we are offering personal 1-1 online video walkthough tours where possible.
Call Now: 727-744-3664
Is this the listing for you? We can help make it yours.
727-744-3664
116 WIMBLEDON COURT116 WIMBLEDON COURT116 WIMBLEDON COURT116 WIMBLEDON COURT
Save
Ask
Tour
Hide
Share

Mortgage Calculator

Monthly Payment (Est.)

Enter an interest rate to see your estimated monthly payment.
Calculator powered by Showcase IDX, a Constellation1 Company. Copyright ©2026 Information is deemed reliable but not guaranteed.

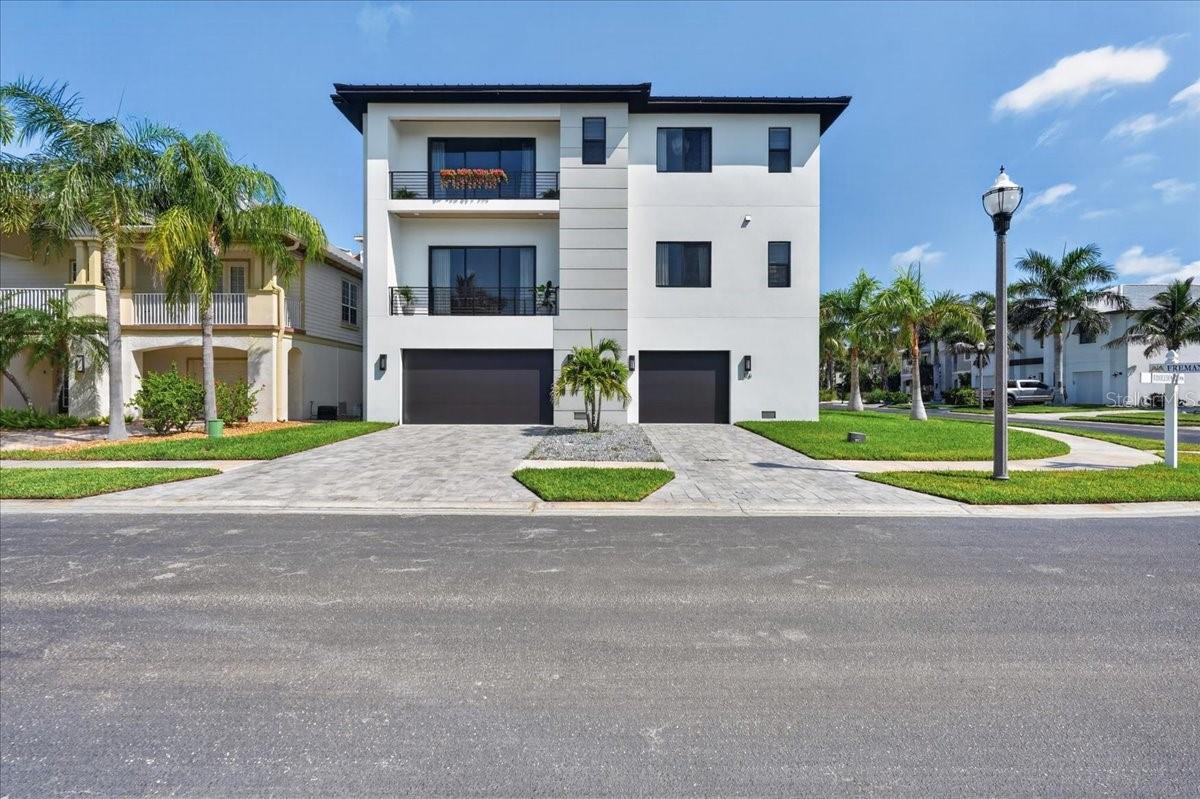
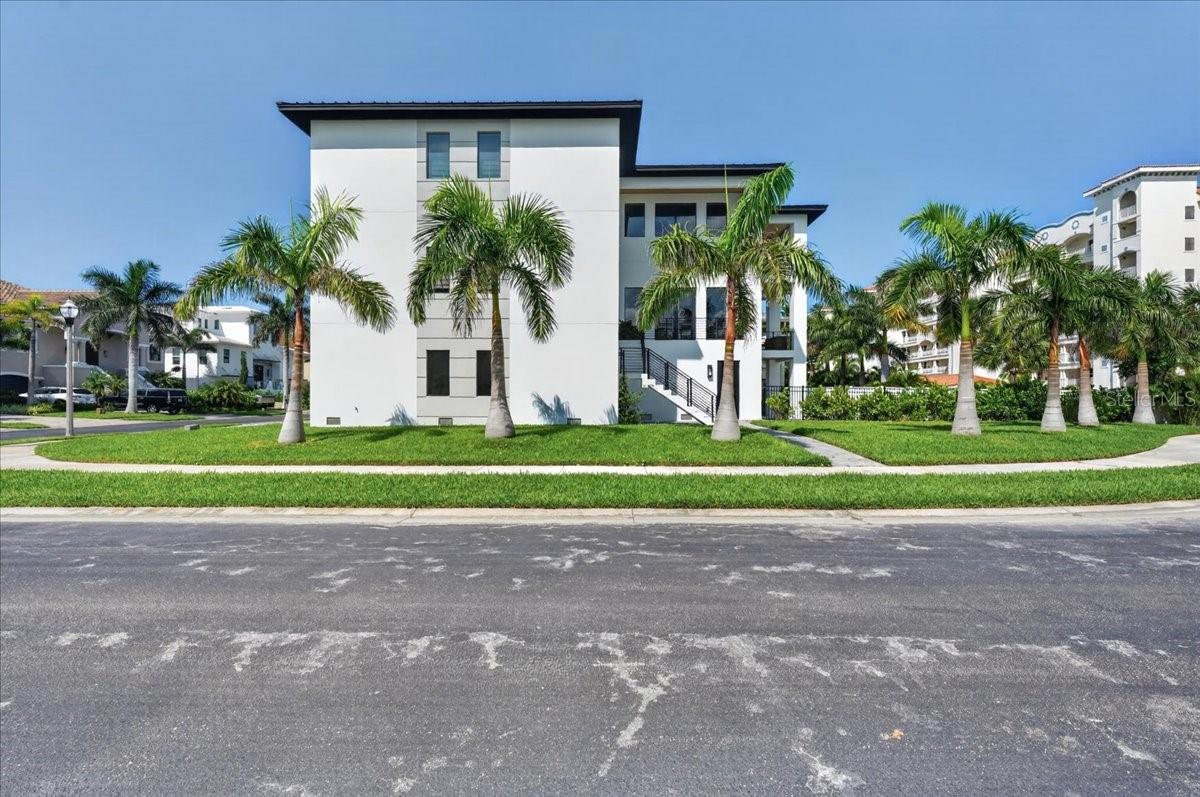
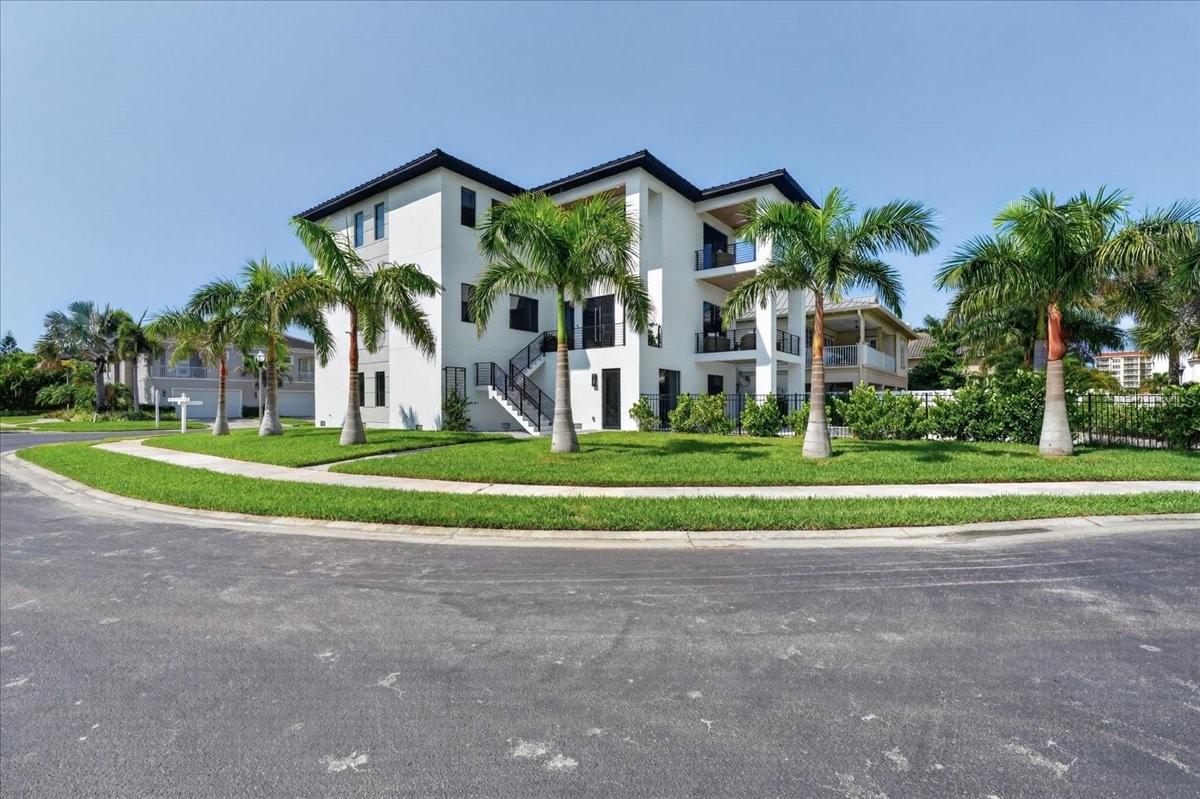
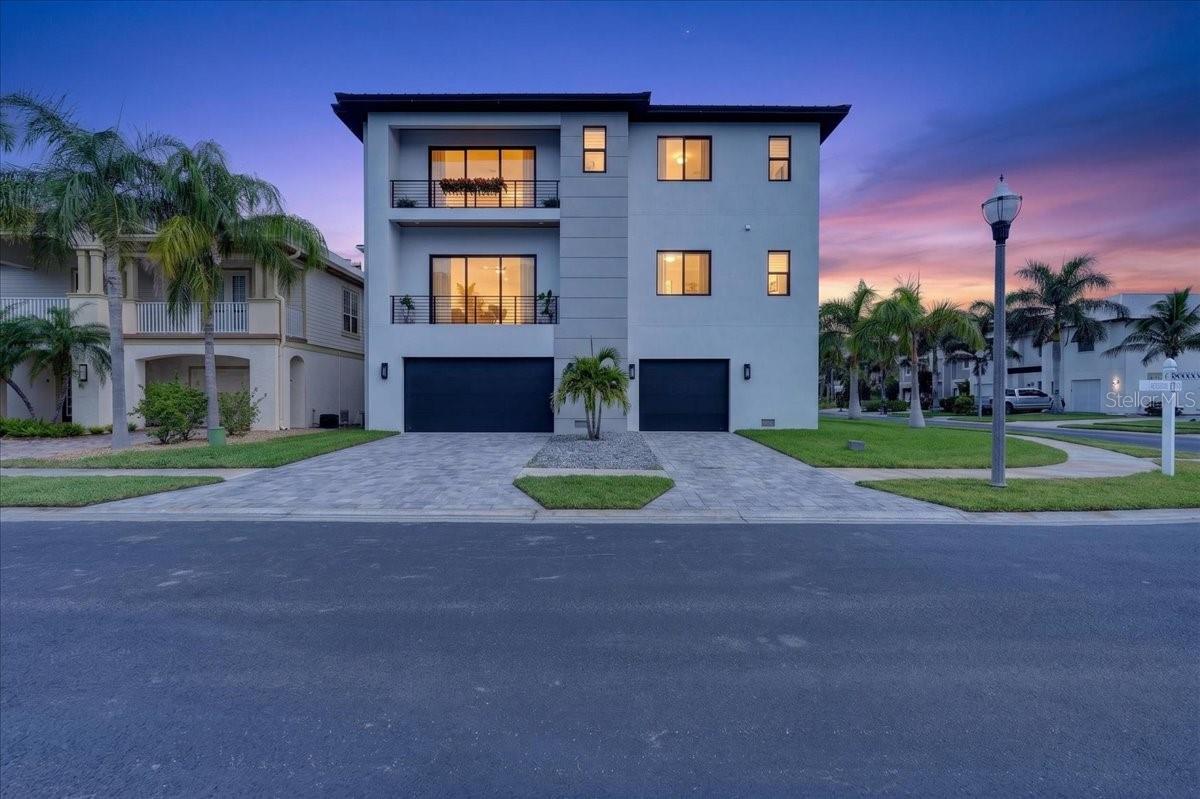
FULLY FURNISHED. BEAUTIFULLY APPOINTED. READY TO ENJOY. Designer furnishings, a private heated pool and spa, and 4,479 square feet of thoughtfully designed living space come together at 116 Wimbledon Court in the guard-gated Redington Shores Yacht & Tennis Club. This contemporary coastal residence offers four spacious bedrooms, 4.5 bathrooms, and a versatile loft, with a private elevator serving all three levels. Each bedroom features an ensuite bathroom and walk-in closet, providing privacy and comfort for residents and guests alike. An expansive five-car garage offers room for vehicles, beach gear, and storage. Carefully selected furnishings from Restoration Hardware, Arhaus, Four Hands, and other designer brands bring warmth and character throughout. In the kitchen, premium Wolf appliances, abundant cabinetry, a generous pantry, and an oversized island create an inviting place to cook and gather. Open living and dining areas provide a comfortable setting for entertaining, while the loft offers flexibility for a media lounge, home office, or quiet retreat. Covered porches and patios extend the living space outdoors to the private heated pool and spa—an inviting setting for relaxed afternoons and evenings at home. Beyond its beautifully appointed interiors, the home features concrete-block construction on all three levels, impact-resistant windows and exterior doors, and a metal roof. A one-year builder’s warranty beginning at closing adds peace of mind. Residents enjoy 24-hour guard-gated security, tennis and pickleball courts, a fitness center, clubhouse, and community pool, with Gulf beaches, restaurants, and shopping nearby. For boating enthusiasts, a boat dock is available for purchase at an additional cost. A fully furnished coastal home, ready to enjoy from the moment you arrive!

Save
Ask
Tour
Hide
Share
Listing Snapshot
Price 
$2,600,000
Days On Site 
67 Days
Bedrooms 
4
Inside Area (SqFt) 
4,479 sqft
Total Baths 
5
Full Baths 
4
Partial Baths 
1
Lot Size 
0.18 Acres
Year Built 
2025
MLS Number 
L4964439
Status 
Active
Property Tax 
$6,536.89
HOA/Condo/Coop Fees 
$369.65 monthly
Sq Ft Source 
Builder
Friends & Family
Recent Activity
4 days agoListing updated with changes from the MLS
2 months agoListing first seen on site
General Features
Acres 
0.18
Attached Garage 
Yes
Direction Faces 
Southeast
Foundation 
Block
Garage 
Yes
Garage Spaces 
5
Levels 
Three Or More
Number Of Stories 
3
Parking 
Attached
Pets 
Yes
Property Condition 
New Construction
Property Sub Type 
Single Family Residence
Sewer 
Public Sewer
SqFt Total 
7163
Style 
CoastalContemporary
Utilities 
Natural Gas AvailableElectricity ConnectedNatural Gas ConnectedSewer ConnectedWater Connected
Water Source 
Public
Interior Features
Appliances 
Convection OvenCooktopDishwasherDisposalDryerMicrowaveRangeRange HoodRefrigeratorWasher
Cooling 
Central Air
Fireplace 
Yes
Fireplace Features 
ElectricLiving Room
Furnished 
Furnished
Heating 
Electric
Interior 
ElevatorHigh CeilingsWalk-In Closet(s)
Laundry Features 
Laundry Room
Spa 
Yes
Bedroom 2 
Dimensions - 14x15.5Level - Third
Bedroom 3 
Dimensions - 14x15.5
Bedroom 4 
Dimensions - 14x15.5
Dining Room 
Dimensions - 12x15
Kitchen 
Dimensions - 20x23
Living Room 
Dimensions - 22x19
Loft 
Dimensions - 17.8x19Level - Third
Master Bedroom 
Dimensions - 21x14Level - Third
Save
Ask
Tour
Hide
Share
Exterior Features
Construction Details 
BlockConcreteStucco
Exterior 
BalconyLightingPermeable Paving
Fencing 
Fenced
Pool Features 
In GroundHeatedPrivate
Private Pool 
Yes
Roof 
Metal
Spa 
Yes
Spa Features 
Heated
Community Features
Association Amenities 
Fitness CenterGatedPoolTennis Court(s)
Association Fee 
$71.56
Association Fee Frequency 
Monthly
Additional Association Fee 
$298.09
Additional Association Fee Frequency 
Monthly
Community Features 
GatedClubhouseFitness CenterTennis Court(s)
MLS Area 
33708 - St Pete/Madeira Bch/N Redington Bch/Shores
Township 
30
Financing Terms Available 
CashConventionalFHAUSDA LoanVA Loan
Roads 
Asphalt
Schools
School District
Unknown
Elementary School
Bauder Elementary-PN
Middle School
Seminole Middle-PN
High School
Seminole High-PN
Listing courtesy of CHARLES RUTENBERG REALTY FTL (305) 773-1570


Listing information is provided by Participants of the Stellar MLS. IDX information is provided exclusively for personal, non-commercial use, and may not be used for any purpose other than to identify prospective properties consumers may be interested in purchasing. Information is deemed reliable but not guaranteed. Properties displayed may be listed or sold by various participants in the MLS Copyright 2026, Stellar MLS.
Last checked: 2026-10-28 01:11 AM EDT

Neighborhood & Commute
Source: Walkscore
Save
Ask
Tour
Hide
Share